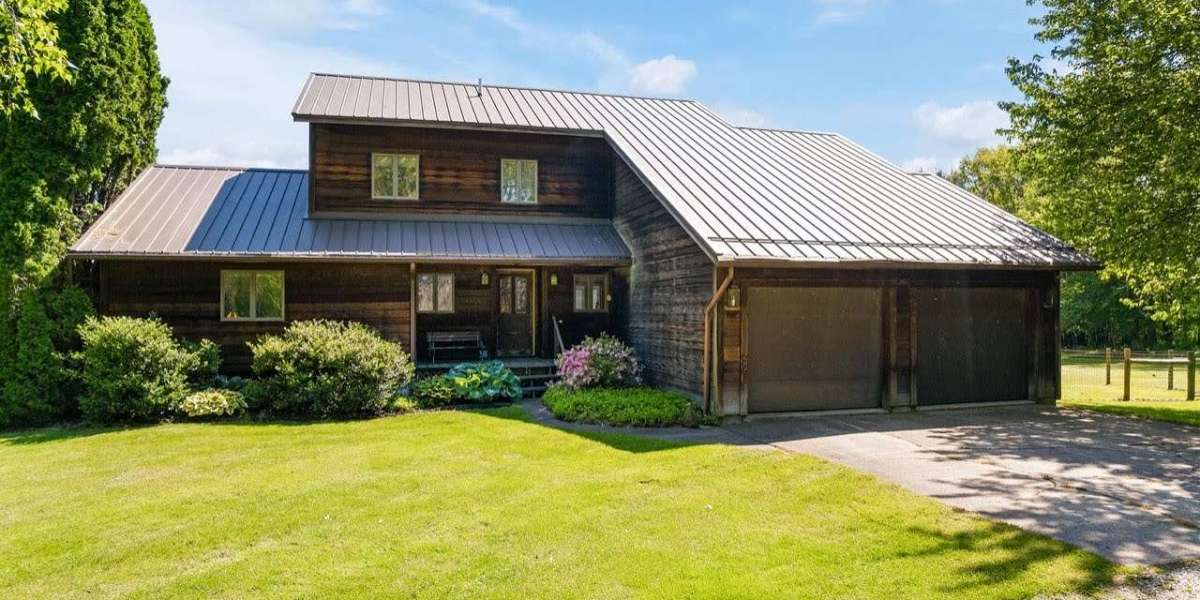
Building a new home in Redwood City starts long before the foundation is poured. A good floor plan, realistic budget, suitable lot, and careful planning can prevent expensive changes later. For homeowners considering custom new home builders, the real value is having the design and construction process shaped around the property and the people who will live there.
HBC Construction approaches new construction with that practical perspective: understand the site first, establish realistic expectations, and then develop the home around those conditions rather than forcing a standard plan onto an unusual property.
What Custom New Home Construction Really Involves
A custom home is more than selecting finishes for a predesigned house. The process can involve site evaluation, architectural planning, structural engineering, permitting, foundation work, framing, roofing, plumbing, electrical systems, insulation, drywall, cabinetry, flooring, exterior finishes, and final inspections.
The early decisions have a direct effect on everything that follows. A floor plan that looks attractive on paper may not work well once setbacks, grading, access, natural light, parking, utilities, and the shape of the lot are considered.
Redwood City properties can make this especially relevant. Lots may have limited dimensions, established neighborhoods, slopes, mature landscaping, or surrounding structures that affect how a new home can be positioned. Local planning and building requirements also need to be considered before construction begins.
In Redwood City, we've noticed that most homeowners initially focus on the visible parts of a new home, such as kitchens, bathrooms, windows, and flooring. Those choices matter, but the less visible decisions—drainage, structural design, insulation, waterproofing, electrical capacity, and mechanical systems—can have a much greater effect on long-term performance.
A well-planned home should also fit the way the household actually lives. Someone who works from home may need dedicated office space. A growing family might prioritize flexible bedrooms and storage. Others may want a compact layout with fewer unused rooms and more usable outdoor space.
The objective is not simply to make a house look custom. It is to create a property where the layout, structure, systems, and finishes work together.
The Real Challenge in Redwood City
One of the biggest challenges in new construction is balancing the homeowner's wish list with the realities of the site and budget. It is easy to add another room, upgrade every finish, enlarge the kitchen, or increase window areas during the design stage. The difficulty comes when those choices begin affecting structural requirements, utility planning, construction time, or total project cost.
Redwood City's housing market also means that land itself can be a major part of the investment. A homeowner may have a valuable lot but still face limitations related to dimensions, neighboring properties, access, grading, or local requirements.
A client in Redwood City reached out after realizing that a preferred house plan did not fit the usable portion of the property as expected. The setbacks and site conditions reduced the practical building area, forcing the owners to reconsider the original layout. Rather than treating the situation as a dead end, the design was adjusted around the property's actual constraints. The revised plan provided the key living spaces while reducing unnecessary circulation and wasted square footage.
That scenario highlights an objection many homeowners have: Is a custom home automatically more expensive than a standard new build?
Not necessarily. Customization can increase costs, particularly with unusual structural features, premium materials, or complicated layouts. Yet thoughtful planning can also prevent homeowners from paying for rooms, features, or square footage they do not really need.
The better comparison is not simply custom versus standard. It is the cost of building a home that fits the property and lifestyle versus the cost of modifying an unsuitable plan after construction has already started.
Another question that deserves more attention is how much house a lot can realistically support. Online listings and sample floor plans can make a property appear straightforward, but actual feasibility depends on site measurements, zoning, setbacks, grading, access, utilities, and applicable building requirements.
That assessment should happen early.
How HBC Construction Approaches New Homes Differently
HBC Construction places considerable attention on the planning stage because mistakes made before construction can become expensive once crews are working on site.
The process starts with understanding the property. Site conditions, access points, existing structures, grading, utility connections, and the intended position of the home all deserve consideration before the construction sequence is finalized.
From there, the design needs to support the homeowner's priorities without creating unnecessary complexity. New construction house plans should account for room relationships, natural light, storage, circulation, mechanical spaces, and future needs—not just the number of bedrooms and bathrooms.
A practical plan also considers how materials will be installed and maintained. For example, a visually appealing exterior material may require different detailing than another option. Large windows can bring excellent daylight but may affect energy performance and shading requirements. Open floor plans can improve flow while also changing structural and HVAC considerations.
This is one area where generic new-home content often misses the point. It talks about countertops, paint colors, and floor plans but rarely explains how small design decisions can create construction consequences.
The same principle applies to the construction schedule. Foundation work must be coordinated with underground utilities. Framing affects the placement of electrical and plumbing systems. Insulation and air sealing need to be completed correctly before interior finishes hide those assemblies.
Good project management means recognizing these relationships rather than treating every construction stage as an isolated task.
Another useful distinction is between affordable new construction homes in Redwood City and simply inexpensive construction. Cutting the initial price by choosing unsuitable materials or skipping necessary site work can lead to higher maintenance expenses later. A better approach is to control costs through sensible design, material selection, accurate estimating, and careful planning.
The result should be a home that reflects the owner's priorities while still respecting the practical requirements of the property.
Practical Tips: What to Know Before You Decide
Start with the lot, not the Pinterest board. Before choosing a house style or floor plan, find out what can realistically be built on the property. A survey, site evaluation, zoning review, and early discussion with the appropriate professionals can reveal limitations that are difficult to see from the street.
Next, separate needs from upgrades. A well-designed kitchen layout may be more valuable than the most expensive appliances. Adequate storage can make a home feel more comfortable than simply adding square footage. Quality windows, insulation, drainage, and properly designed mechanical systems can also affect daily comfort long after the decorative finishes stop feeling new.
Working with clients in Redwood City, our team found that homeowners often benefit from deciding their priorities before requesting detailed pricing. A clear list of must-have features, preferred features, and optional upgrades makes it easier to compare estimates and understand where the budget is going.
Ask prospective builders specific questions, too:
- Who coordinates architectural and engineering work?
- How are site conditions evaluated?
- What is included in the initial estimate?
- How are change orders handled?
- Who obtains required permits?
- How often will progress be communicated?
- What warranty coverage is provided?
- Which subcontractors handle plumbing, electrical, HVAC, and other major systems?
- How are delays documented and communicated?
Cost transparency deserves special attention. A low initial estimate is not always the lowest final cost if important allowances, site preparation, utility work, permits, or finish details have been excluded.
For Redwood City homeowners, another practical consideration is construction access. Dense neighborhoods and established streets can make material deliveries, equipment movement, staging, and parking more complicated than they appear during the planning stage. Discussing site logistics early can help reduce avoidable scheduling problems.
There is also value in thinking about future maintenance. A custom home should not only look good on move-in day. Exterior drainage, roof access, HVAC servicing, plumbing access, and durable finish choices all influence how easy the property will be to maintain over the years.
New construction real estate listings can help buyers understand local styles and market expectations, but they should not be treated as a substitute for evaluating a specific lot. Two properties a few streets apart can have very different construction considerations.
The most useful custom feature is often one nobody sees. A well-placed mechanical room, accessible shutoff, properly planned storage area, or sensible utility layout can make ownership easier for years.
Build Around the Property, Not the Other Way Around
A successful new home begins with realistic planning and a clear understanding of the site. For homeowners considering new construction in Redwood City, HBC Construction can help turn those early decisions into a practical building plan rather than relying on assumptions. Before requesting final bids, review your lot, priorities, budget, and preferred timeline with qualified construction professionals so the project starts from solid ground.
4. FAQs
1. How much does it cost to build a custom home in Redwood City?
Custom home costs in Redwood City vary widely based on lot conditions, square footage, architectural complexity, materials, site preparation, permits, utilities, and interior finishes. A realistic budget should include both construction and project-related expenses. Ask for a detailed estimate that clearly identifies allowances, exclusions, and potential site-related costs.
2. How long does new home construction take in Redwood City?
The timeline depends on design complexity, permitting, site conditions, contractor scheduling, material availability, and inspection requirements. Planning and approvals can take significant time before physical construction begins. Once work starts, foundation, framing, mechanical systems, finishes, and inspections each require coordination. A qualified builder should provide a project schedule with reasonable allowances for delays.
3. How do I choose legitimate custom new home builders?
Check licensing, insurance, references, previous projects, written contracts, warranty terms, and the builder's communication process. Ask who handles permits and subcontractors, too. Speaking with previous clients can reveal how the builder handled changes, delays, billing, and unexpected site issues. Avoid relying solely on an attractive portfolio or a low initial estimate.
4. Can custom home construction work on a small Redwood City lot?
Yes, but the design must respond carefully to the property's actual constraints. Setbacks, lot dimensions, height limits, access, grading, parking, neighboring structures, and local requirements can all affect the usable building area. A smaller lot may benefit from efficient room layouts, thoughtful storage, vertical space, and reduced circulation rather than simply trying to fit a larger house.
5. Are custom homes more expensive than buying a new construction property?
They can be, but there is no universal price difference. Building involves land, design, permits, site work, construction, and finishes, while buying a completed property includes the seller's development and market costs. Custom construction offers greater control over layout and materials. Comparing total project costs against comparable local properties provides a more useful answer.