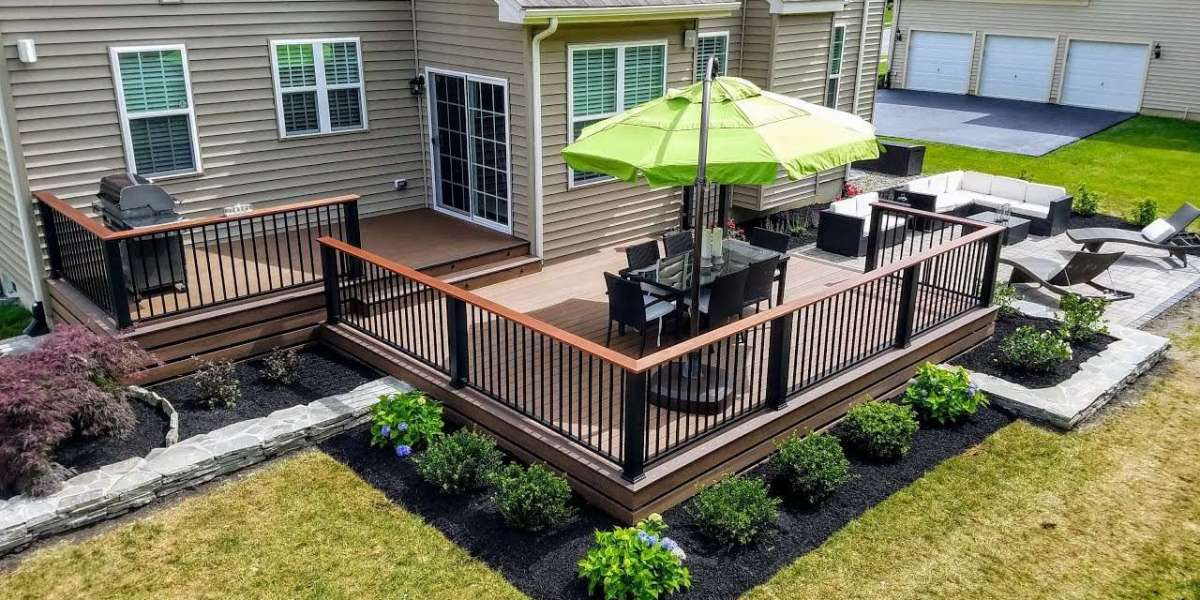
A patio should give you a solid, comfortable place to enjoy the yard, not become another surface that collects water or develops cracks. For homeowners planning custom patio construction in Arlington, the design needs to account for more than shape and color. North Cascades Concrete takes a practical view of patio work, starting with the site, soil, drainage, and intended use before concrete is placed.
What Custom Concrete Patio Construction Includes
A concrete patio is a permanent outdoor surface built on a prepared base and designed to handle foot traffic, outdoor furniture, weather exposure, and normal seasonal movement. The finished patio can be simple and functional or include decorative details such as stamped patterns, exposed aggregate, borders, integral color, or textured finishes.
The work starts long before the concrete truck arrives. Site preparation may involve removing vegetation, excavating unsuitable material, establishing the correct elevation, compacting the base, setting forms, and planning drainage. Reinforcement and control joints can then be incorporated according to the project's design and site conditions.
In Arlington, we've noticed that most homeowners initially focus on patio size and appearance. Those decisions matter, but the slope of the finished surface can be just as important. A patio that looks excellent on installation day can become troublesome if water is directed toward the home or allowed to sit against the slab.
An experienced outdoor patio builder should therefore look at how the new surface connects with the house, walkways, steps, lawn, landscaping, and existing drainage. Door thresholds also deserve attention because the finished patio elevation must work with the home's entry points.
Concrete offers several advantages for residential patios. It is durable, can be shaped to suit different layouts, and provides a wide range of finish options. Properly planned joints also give the slab controlled locations where normal concrete movement can occur.
The patio's purpose should guide the design. A small seating area may need only a straightforward slab, while a larger outdoor entertaining space may require zones for a dining table, grill, fire feature, or outdoor kitchen.
The Real Challenge in Arlington, WA
Arlington's Pacific Northwest climate creates a major consideration for exterior concrete: moisture. Rainfall, wet soil, shaded areas, and seasonal temperature changes can all affect how an outdoor slab performs. Water that remains around the patio edge can also affect nearby landscaping and soil conditions.
Drainage should be planned before the first form is set. A properly sloped surface helps move rainwater away from the house rather than allowing it to collect beside the foundation or in low spots.
A client in Arlington reached out after noticing that water repeatedly collected beside an existing patio after heavy rain. The issue was not simply the concrete surface; the surrounding grade was directing runoff toward the low area. The proposed replacement needed to account for the surrounding elevations rather than simply placing a new slab in exactly the same location.
That example addresses an objection homeowners often have: Why does site preparation take so much attention if the concrete itself is strong? Concrete cannot correct poor drainage or unstable soil underneath it. A strong material placed over an unsuitable base can still experience settlement, cracking, or uneven areas.
Another question contractors should answer honestly is how much cracking can be prevented. Concrete naturally changes size as temperature and moisture conditions vary, and cracking cannot be guaranteed away. Proper subgrade preparation, reinforcement where appropriate, joint placement, suitable mix selection, and reasonable curing conditions can reduce avoidable problems, but no concrete contractor can honestly promise a completely crack-free slab forever.
Arlington's wet conditions also make surface grading particularly important. A patio that holds puddles may stay damp longer, collect organic debris, and become harder to keep clean.
How North Cascades Concrete Approaches Patio Projects Differently
North Cascades Concrete approaches patio work as a site-planning project first and a decorative concrete project second. That means the proposed design needs to make sense for the property before attention shifts to colors, patterns, or surface finishes.
1. The site is evaluated first
Existing grades, drainage paths, soil conditions, access, nearby structures, and the relationship between the patio and the house all affect the project. Forms need to establish the intended elevation accurately so the finished slab performs as planned.
2. The base matters
Concrete should have suitable support beneath it. Depending on site conditions, preparation can include excavation, aggregate placement, grading, and mechanical compaction.
This is an area where generic patio articles often spend too little time. Homeowners see the finished concrete, but much of its performance depends on what they cannot see underneath it.
3. Joints and reinforcement are part of the design
Control joints give concrete planned locations for shrinkage-related cracking. Their placement should make sense for the slab's dimensions rather than being added as an afterthought.
Reinforcement may also be appropriate depending on the design, site, and expected loading. The correct approach depends on project conditions rather than a one-size-fits-all specification.
4. Finish selection follows function
A smooth finish may suit a covered sitting area, while a textured surface can offer additional traction around areas exposed to rain. Decorative finishes can create a more distinctive appearance without changing the basic function of the slab.
A patio concrete contractor should also explain how different finishes behave under everyday use. A heavily textured surface can provide visual character but may be less convenient for moving lightweight furniture. A very smooth surface can be easier to sweep but may require more attention to traction in wet conditions.
5. Covered areas require separate planning
Adding a roof or overhead structure changes the relationship between the patio and water management. A covered patio installation in Arlington, WA may alter where rainwater lands, how posts are supported, and how the patio connects to the existing home.
That means the concrete and overhead structure should be considered together where applicable. The patio should not be designed in isolation from the drainage and structural requirements of the planned addition.
Practical Tips: What to Know Before You Decide
Begin by deciding how you expect to use the space. Measure the furniture you already own and allow enough clearance for people to walk around it. A patio that looks spacious on a drawing can feel crowded once a dining table, chairs, grill, and planters are added.
Working with clients in Arlington, our team found that homeowners often underestimate the amount of space needed around furniture. Leave room for chairs to pull out comfortably and for people to move between the patio and the yard.
Think about the connection to the house as well. If the patio meets a back door, the elevation and transition should be planned carefully. Steps may be required where there is a significant height difference, and those steps need to work with the surrounding grade.
Ask for a clear project scope before work begins. Your estimate should identify demolition, excavation, base preparation, reinforcement, concrete thickness, finish, control joints, cleanup, and any additional drainage work.
Questions worth asking a contractor
- How will the existing soil and grade be handled?
- Where will rainwater flow after the patio is installed?
- What base material will be used?
- How thick will the concrete slab be?
- Where will control joints be placed?
- Is reinforcement included?
- What finish options are appropriate for the intended use?
- How long should the concrete cure before heavy use?
- How will the patio connect to existing steps or doors?
- Are permits or additional approvals needed for related structures?
Do not compare estimates solely by the total price. A lower proposal may cover a thinner slab, less site preparation, fewer finish options, or a different amount of excavation. Two patios with the same dimensions can have very different scopes of work.
Arlington's wet climate makes one local planning tip especially useful: pay close attention to where roof runoff and yard drainage currently travel. Downspouts should not discharge directly onto a new patio unless the drainage design specifically accounts for that water.
Maintenance also begins with the first few weeks after installation. Follow the contractor's curing instructions and avoid placing heavy furniture or equipment on the slab before it has reached the recommended stage of strength.
Once cured, keep leaves, soil, and standing water from accumulating unnecessarily. Clean spills promptly, particularly food, grease, and materials that can stain porous concrete.
If the patio will support a grill, outdoor kitchen, or fire feature, plan those locations before pouring. Utility connections, clearances, and equipment weight are easier to account for during design than after the slab has been completed.
Build the Patio Around the Property, Not Just the Design
A successful patio should fit the way the household uses the yard while also working with Arlington's rainfall, grading, soil, and drainage conditions. The right design balances appearance with practical details such as slab preparation, joint placement, access, and water movement. For homeowners planning patio concrete work in Arlington, North Cascades Concrete can assess the site and help establish a project scope before construction begins.
4. FAQs
1. How much does a concrete patio cost in Arlington, WA?
Concrete patio pricing depends on size, excavation, soil conditions, base preparation, thickness, reinforcement, finish, access, and site drainage. Decorative finishes can also change the total. Ask for an itemized estimate rather than comparing only the final price. This makes differences in preparation, materials, labor, and finishing much easier to identify.
2. How long does a new concrete patio last?
A properly designed and installed concrete patio can provide many years of service, although its lifespan depends on drainage, soil stability, weather exposure, maintenance, and construction quality. Cracking cannot be eliminated completely because concrete naturally moves. Good grading, suitable joints, proper curing, and a well-prepared base can reduce preventable problems.
3. Is concrete a good choice for patios in Arlington?
Concrete can work very well in Arlington, provided drainage and site preparation receive proper attention. The area's wet conditions make water management especially important. A properly graded slab with suitable base preparation can provide a durable outdoor surface. Finish selection should also consider traction, especially for areas exposed to frequent rainfall.
4. How do I choose a trustworthy patio concrete contractor?
Look for clear written estimates, relevant project experience, proper licensing where required, insurance, references, and examples of completed work. A trustworthy contractor should explain site preparation, drainage, concrete specifications, joints, curing, and potential limitations. Be cautious of anyone promising that a concrete patio will never crack or offering a price without inspecting the site.
5. Can a concrete patio be designed for a covered outdoor area?
Yes. A patio can be planned alongside a roof, pergola, or other overhead structure, but the design should account for posts, drainage, finished elevations, access, and any structural requirements. If the covered area is part of the project, discuss it before the concrete is poured so the slab and structure can be coordinated properly.